SCROLL

he estimated material dates are: 31 Dec 2026
Total Floor Area is 510,000 square feet,expected to complete by end of 2023
山水靈秀, 貴氣深藏. 深水灣, 淺水灣, 壽臣山一帶, 香港傳統富貴人家擇居之處, 滶晨選址於此, 承港島南區顯赫盛名, 接人傑地靈之氣, 山海互持, 條度非凡
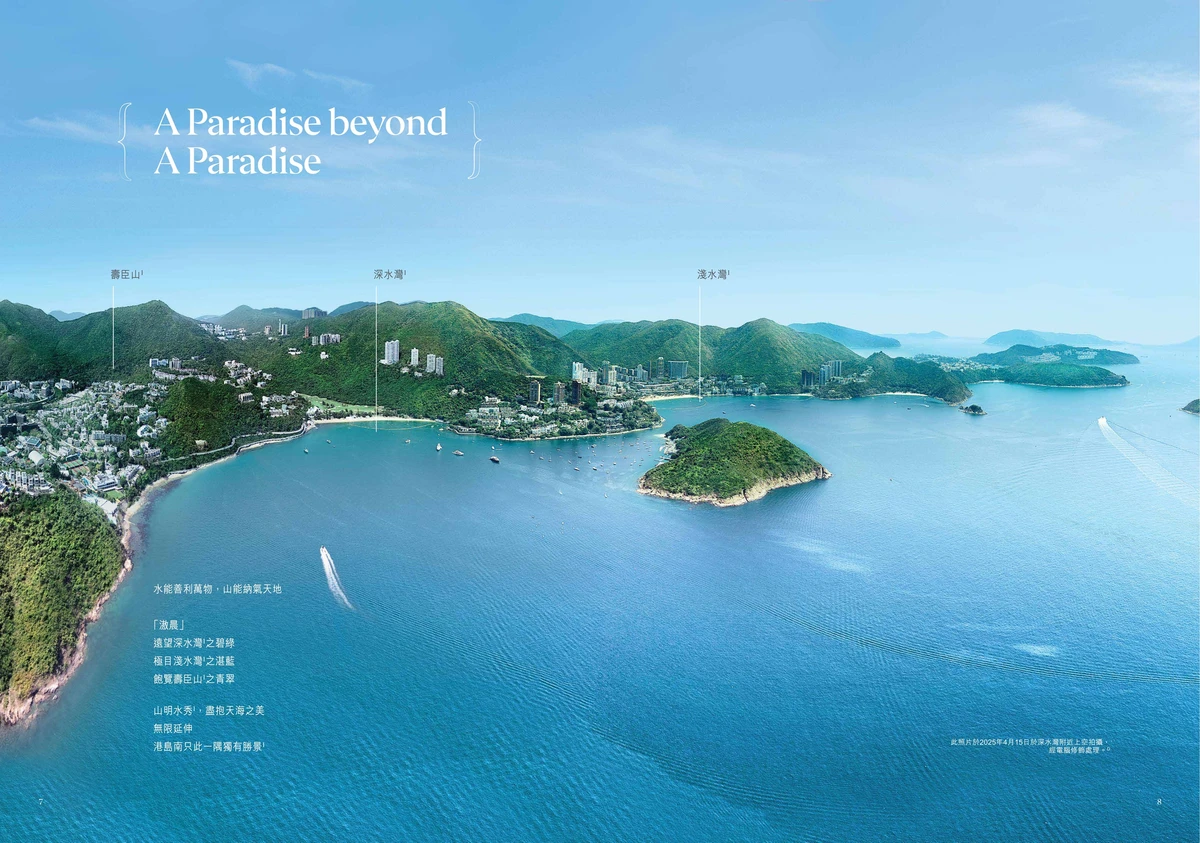
The scenery is beautiful and the noble atmosphere is hidden. Deep Water Bay, Repulse Bay and Shouson Hill are the traditional places of residence for Hong Kong's wealthy families. The location of Shuochen is here, inheriting the prestigious reputation of the Southern District of Hong Kong Island, enjoying the aura of outstanding people and the land, with mountains and sea complementing each other, and extraordinary layout.
乘搭南港島線直達核心商業區的金鐘僅需約8分鐘,更可由此轉乘其他路線,遍達全港
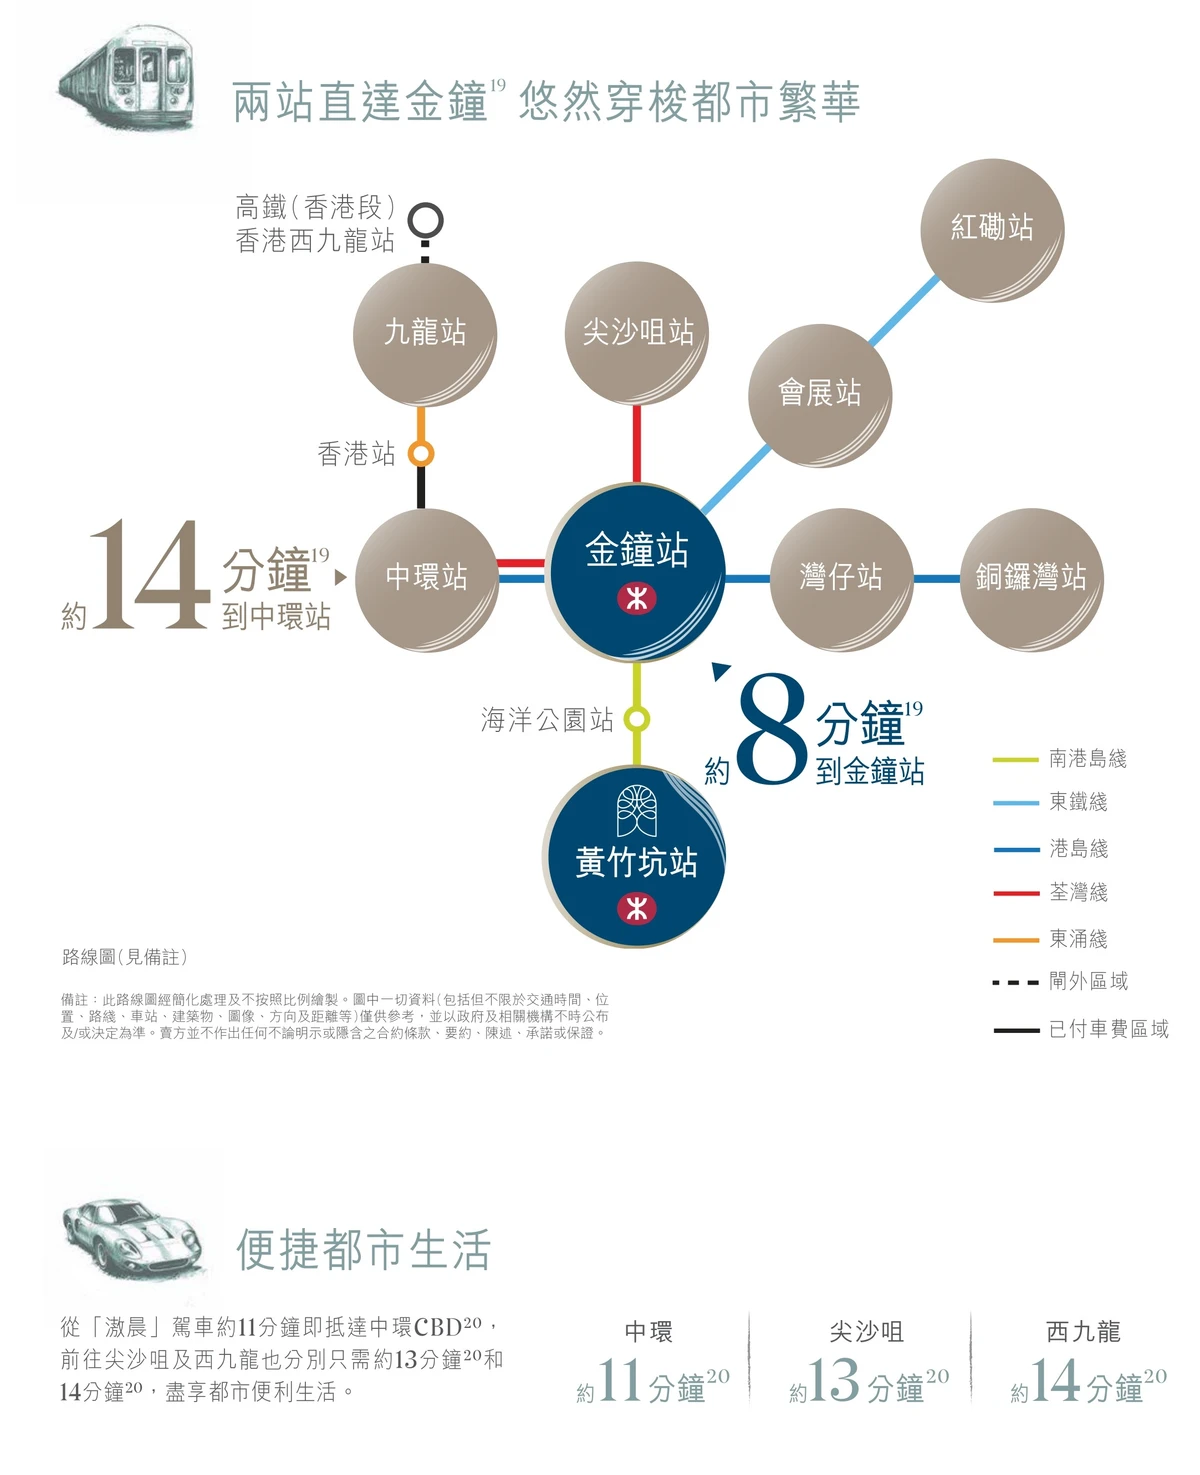
MTR Wong Chuk Hang Station a major transportation hub for the Southern District, DEEP WATER PAVILIA is seamlessly connected to the city with easy access from anywhere in Hong Kong.
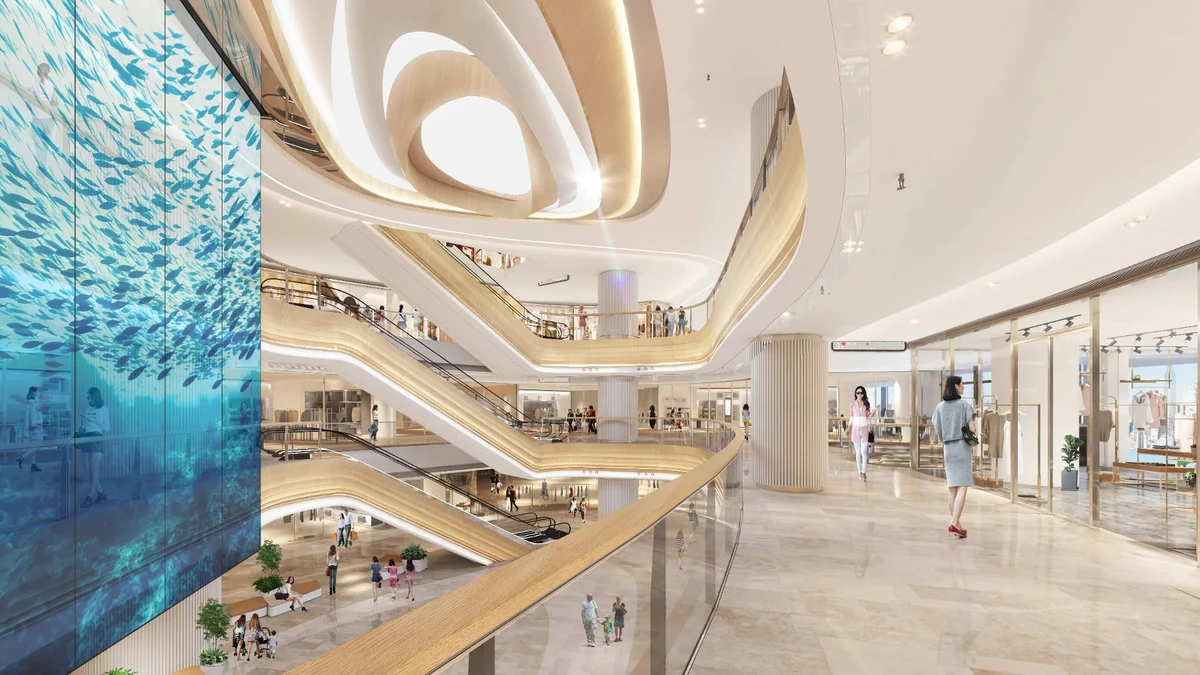
Covering approximately 510,000 square feet, it is the district's first large-scale leisure and lifestyle landmark shopping mall with 5 floors of shops, bringing together approximately 130 merchants, providing one-stop complete facilities for the residents of DEEP WATER PAVILIA.
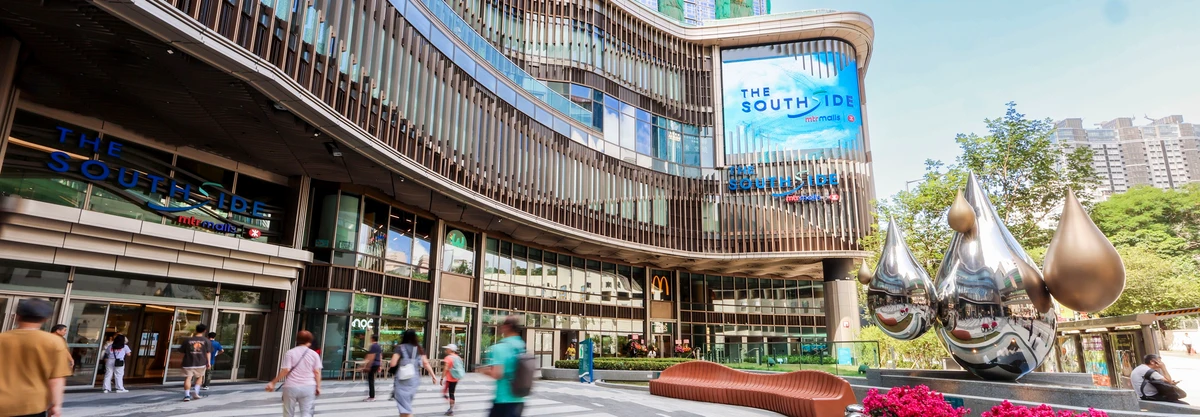
佔地約51萬平方呎, 是區內首個大型休閒生活地標商場設有5層商鋪樓層, 匯聚約130間商戶, 為滶晨居民提供一站式完善配套
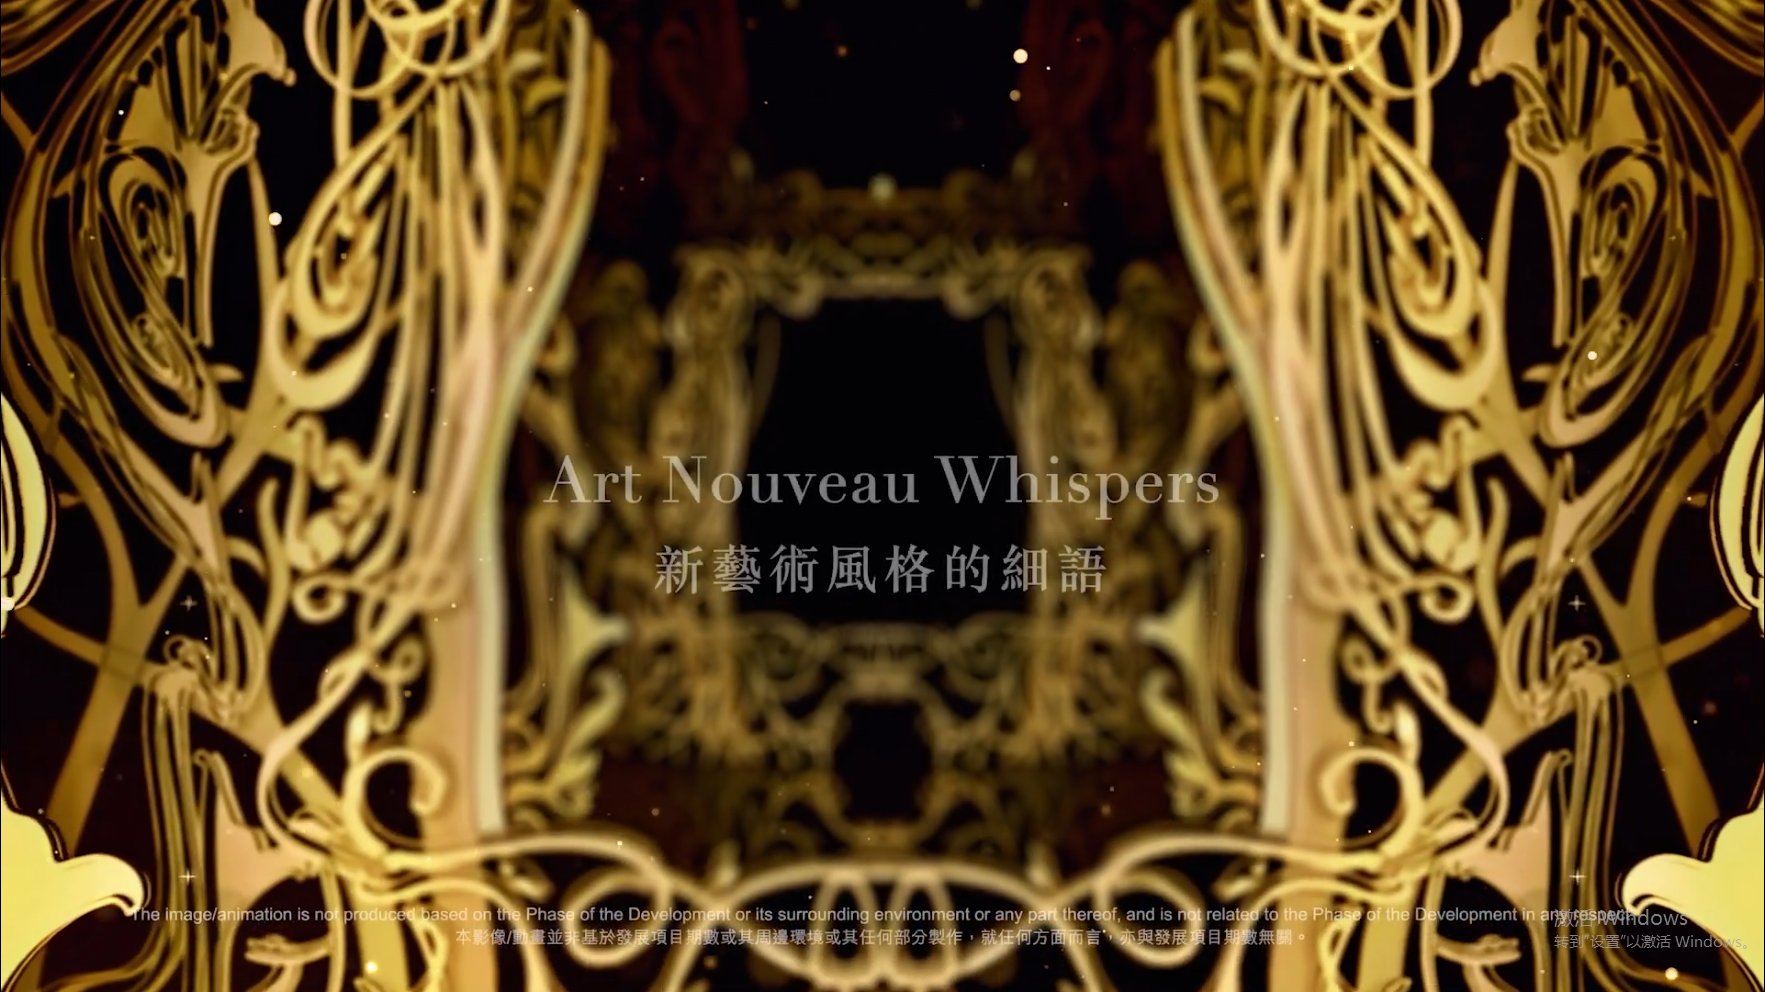
一切緣起於 Henri Rousseau 的夢。 月光之下,枝繁葉茂的叢林深處,夢幻無限延伸的氛圍,在「滶晨II」中轉化現實 ,形成獨有的線條與結構。 Art Nouveau 的風尚在當中涓涓流動,造就自然、藝術和建築之間的和諧對話,成就世外之境。
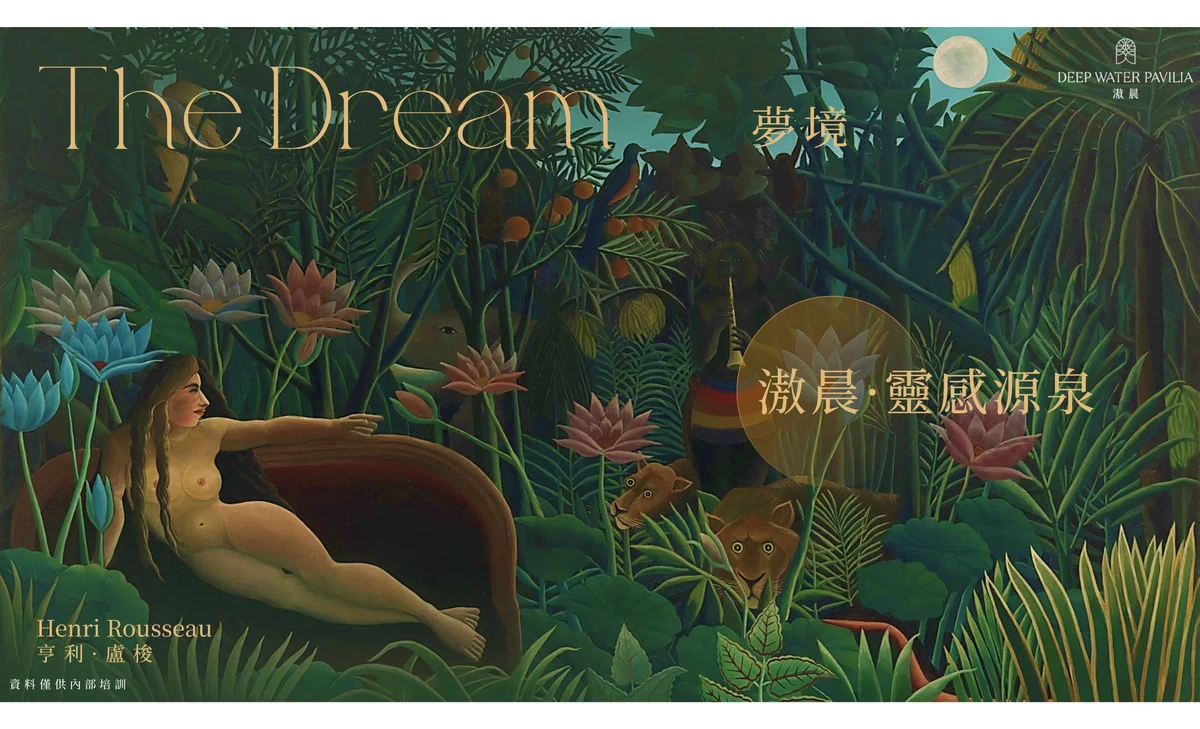
It all began with Henri Rousseau's dream, "Rousseau's Echo" is the Architectural Muse Under the moonlight, deep within a lush jungle, a dreamlike atmosphere of endless extension transforms into reality in "Morning in the Morning II," forming unique lines and structures. Art Nouveau influences flow through the space, creating a harmonious dialogue between nature, art, and architecture, creating an otherworldly destination.
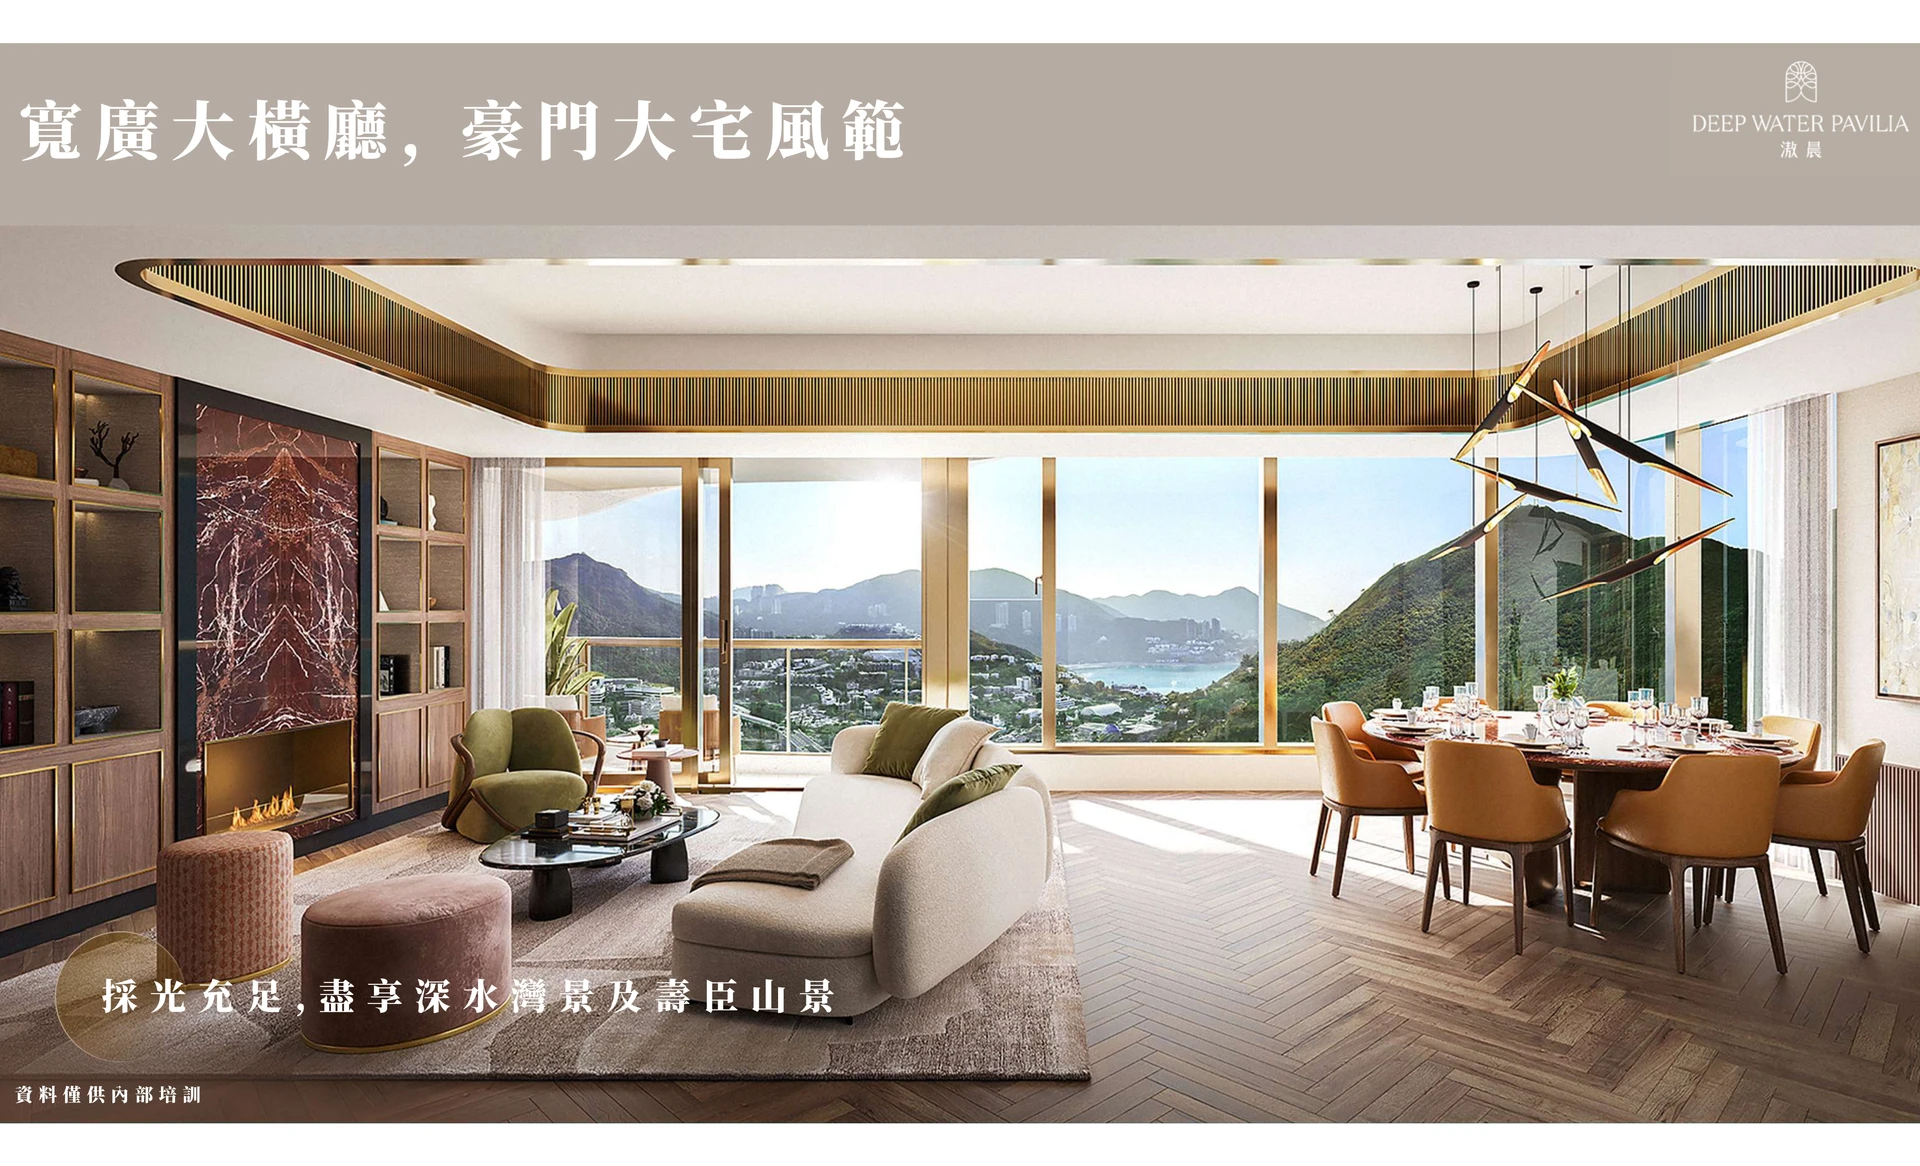
發展項目期數建築師 Ronald Lu & Partners 設計團隊以深水灣為靈感,透過露台及工作平台的優雅曲綫,呼應毗鄰的深水灣景致,配合落地玻璃外牆引光入室,早上映襯晨曦暖陽,生活如詩畫般展開。
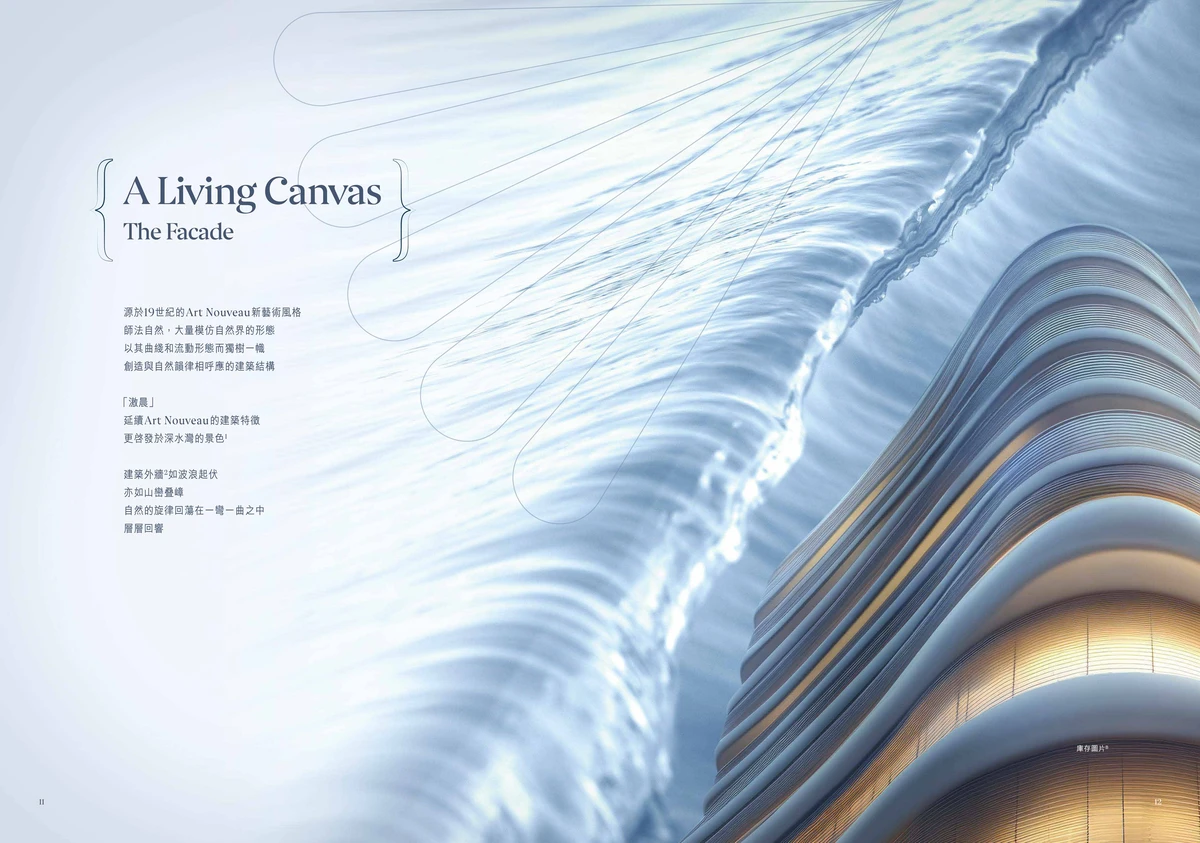
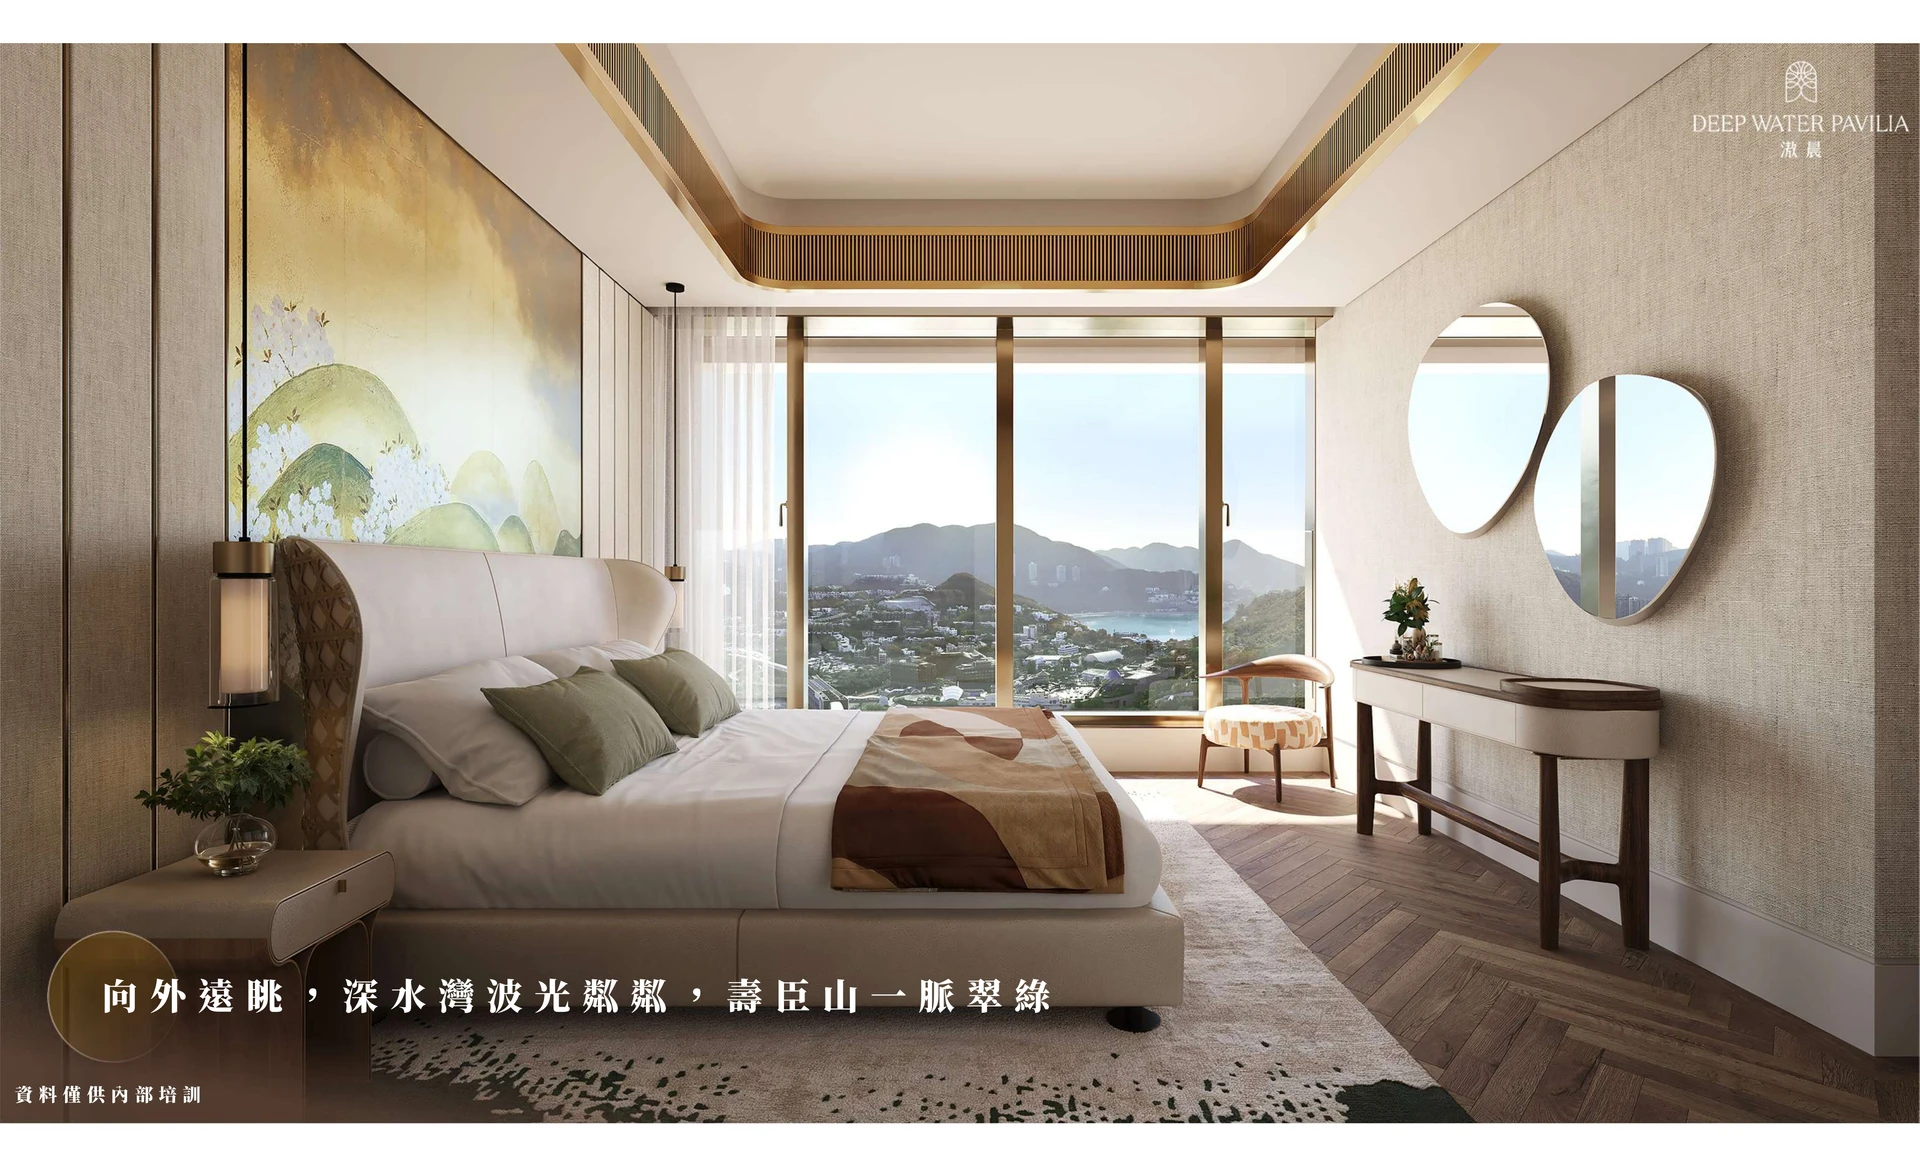
The design team, Ronald Lu & Partners, the architects for the phase of the development, drew inspiration from Deep Water Bay. The elegant curves of the terraces and work platforms echo the adjacent Deep Water Bay scenery1. The floor-to-ceiling glass exterior walls bring natural light into the interior, reflecting the warm morning sun, and allowing life to unfold like a poem and painting.
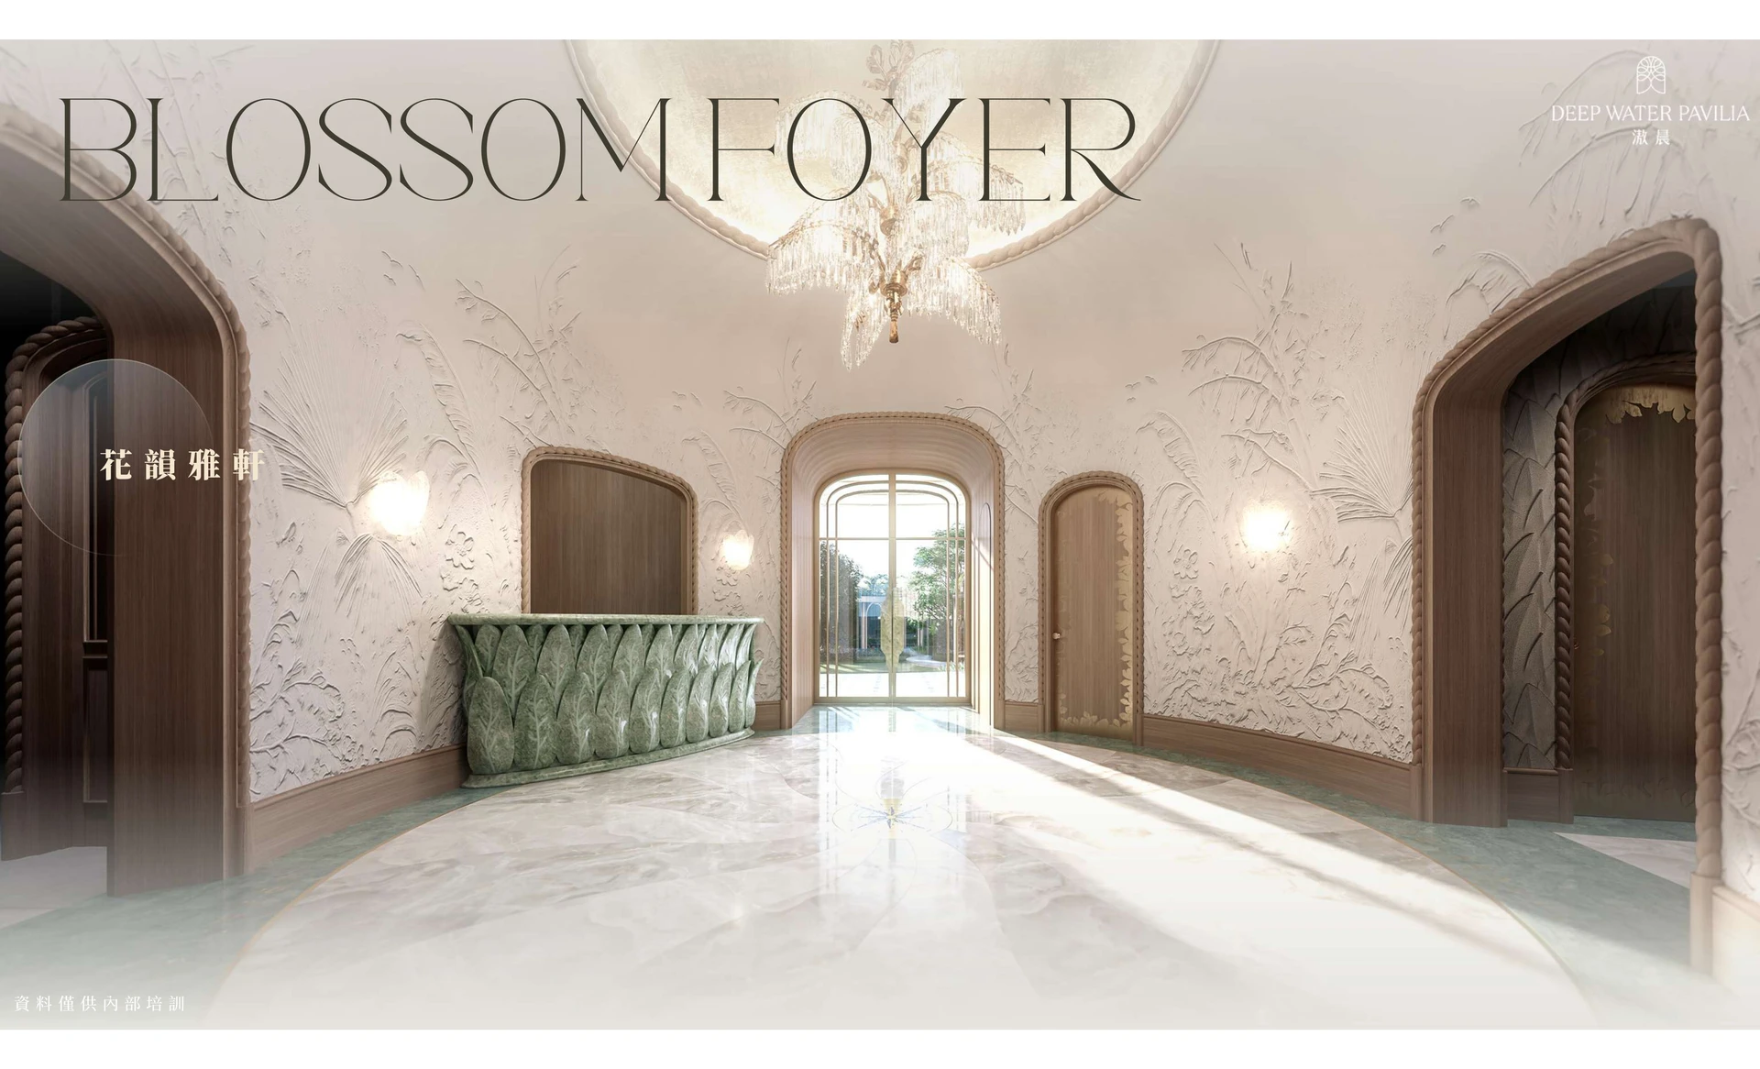
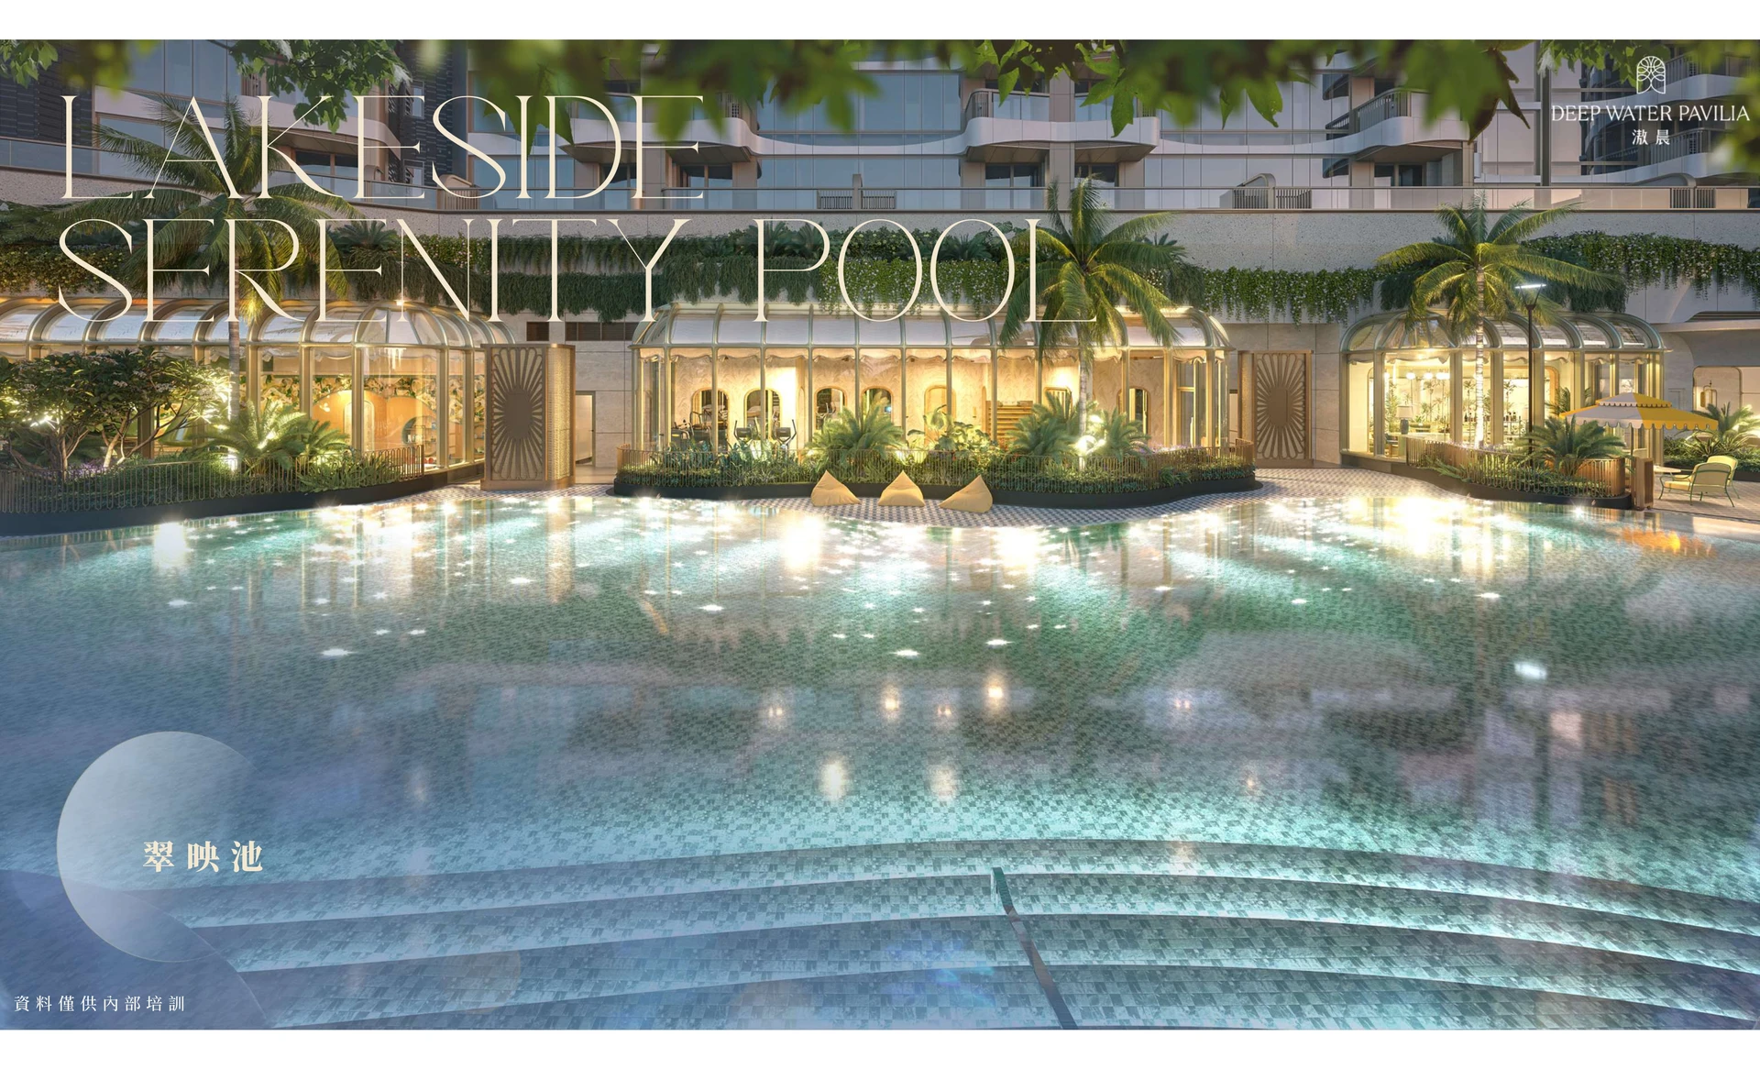
流連於Art Nouveau的設計美夢與現代設計互相融合, 以貴重素材和幕幕花團錦簇, 創造平台住客會所The Verdant 以及發展項目第5B期天際會所The Crest
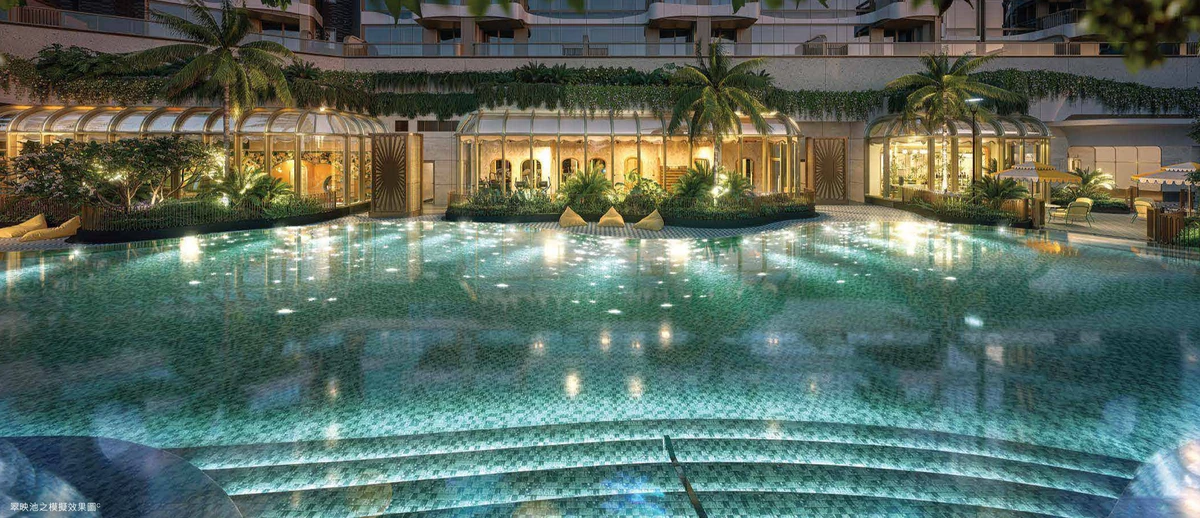
Wander in the dreamlike beauty of Art Nouveau design, blending with contemporary design. Featuring precious materials and a vibrant floral display, the project creates the Verdant, a residential community platform, and The Crest, a sky club in Phase 5B.
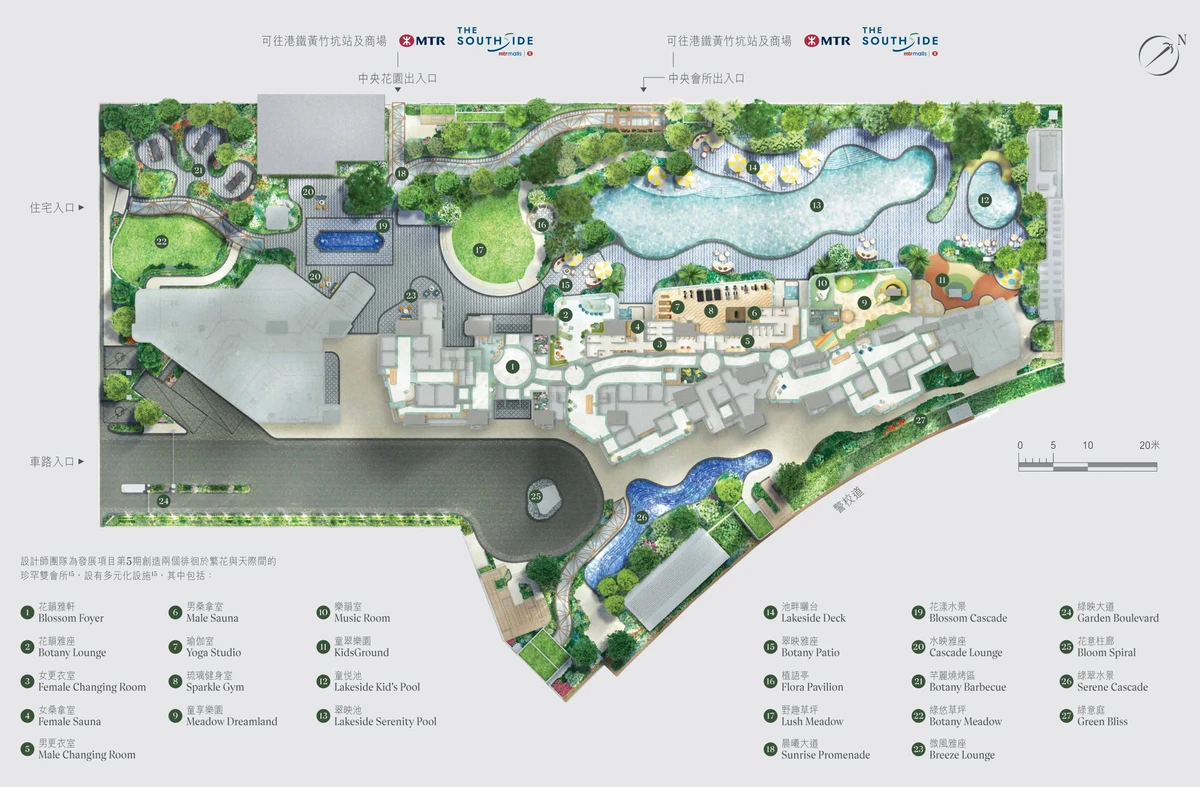
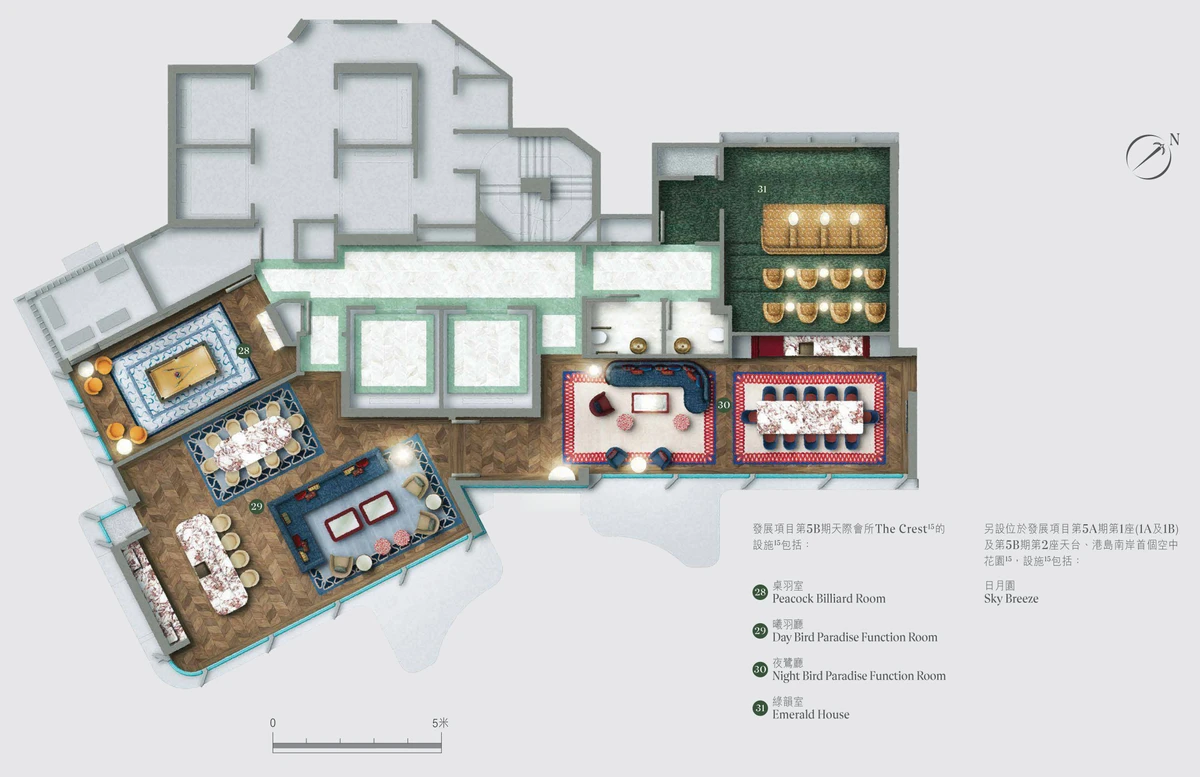
貴為當代最具影響力和才華的室內設計師之一,Martin Brudnizki的設計風格糅合古典及裝飾藝術,在典雅中注入戲劇性創意元素,創造出令人驚豔的視覺效果,彰顯獨一無二的生活品味。
As one of the most influential and talented interior designers of our time, Martin Brudnizki's design style blends classical and Art Deco elements, infusing elegance with dramatic creative elements to create stunning visual effects and a unique sense of living.
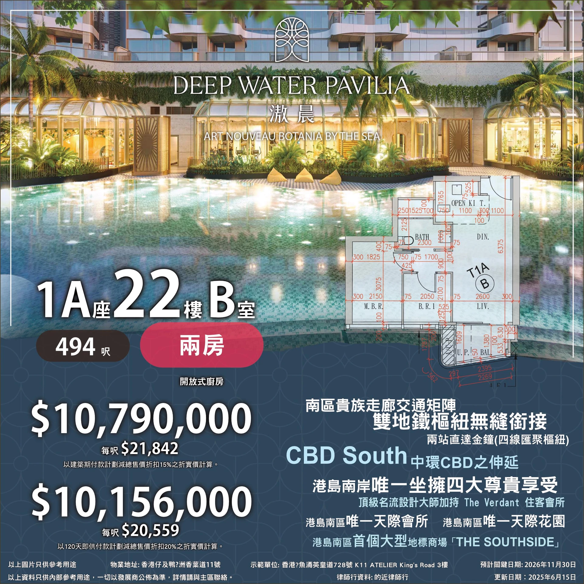
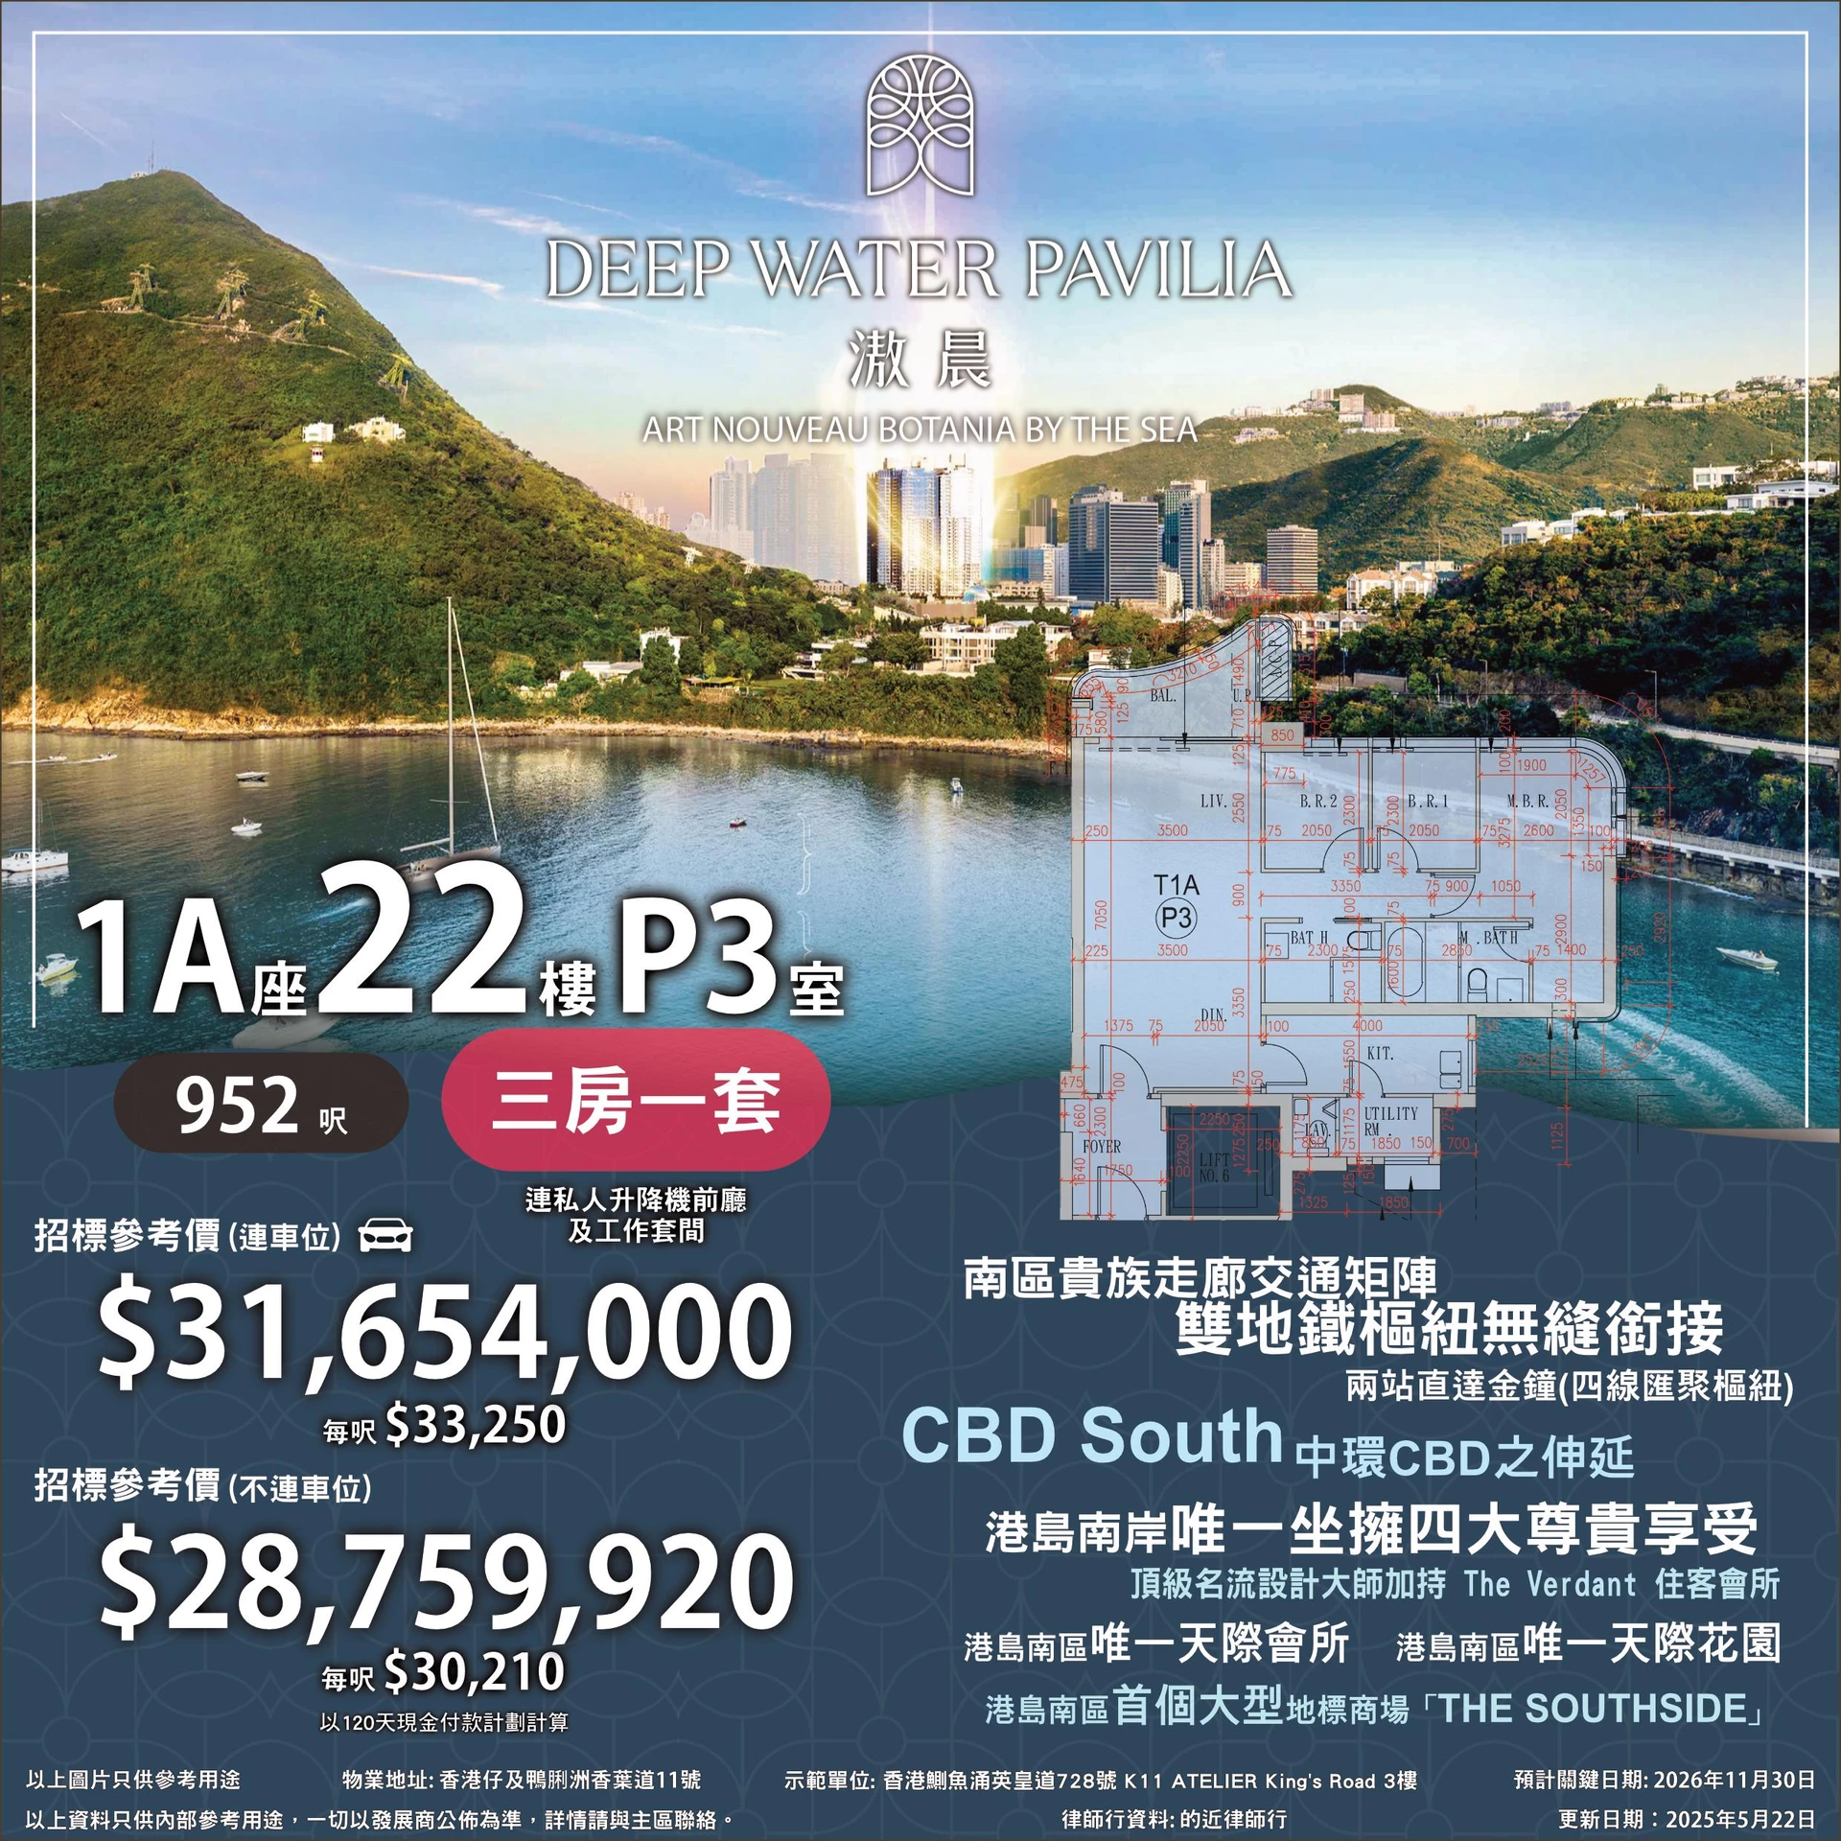
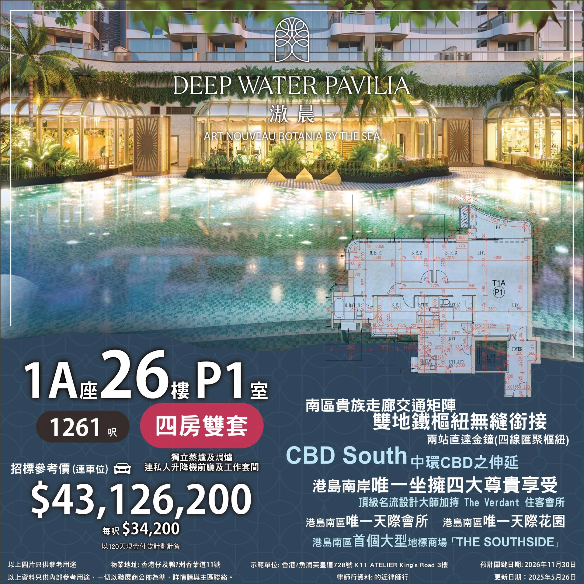
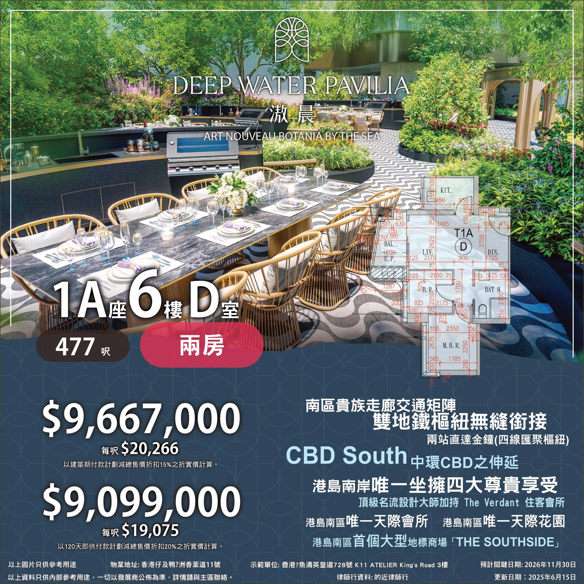
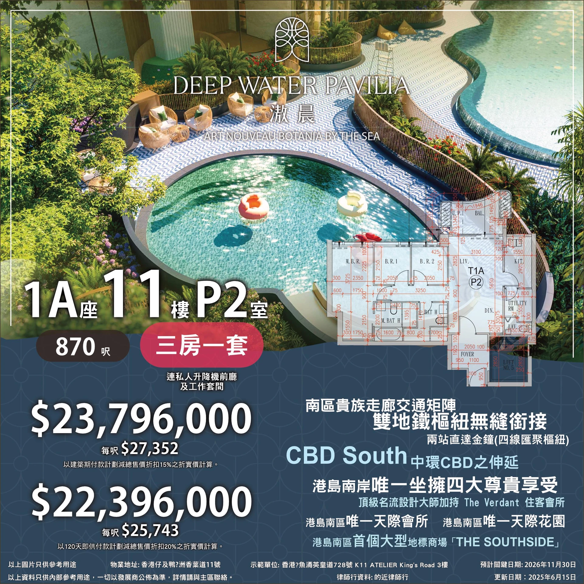
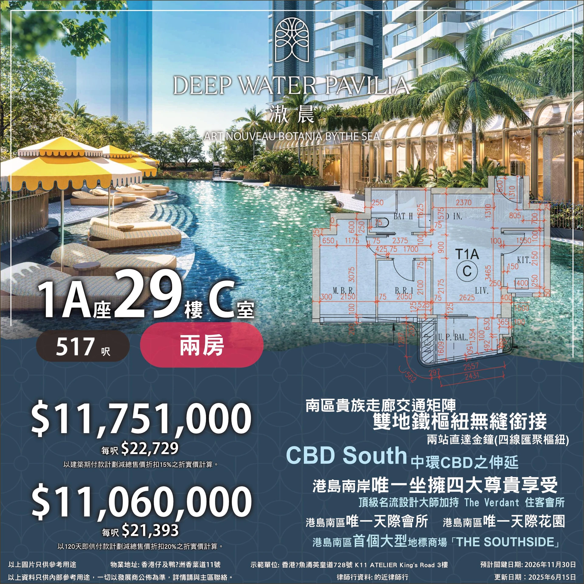
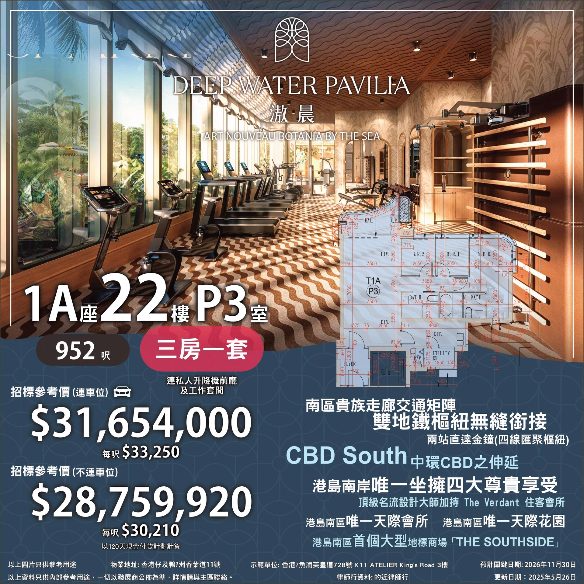
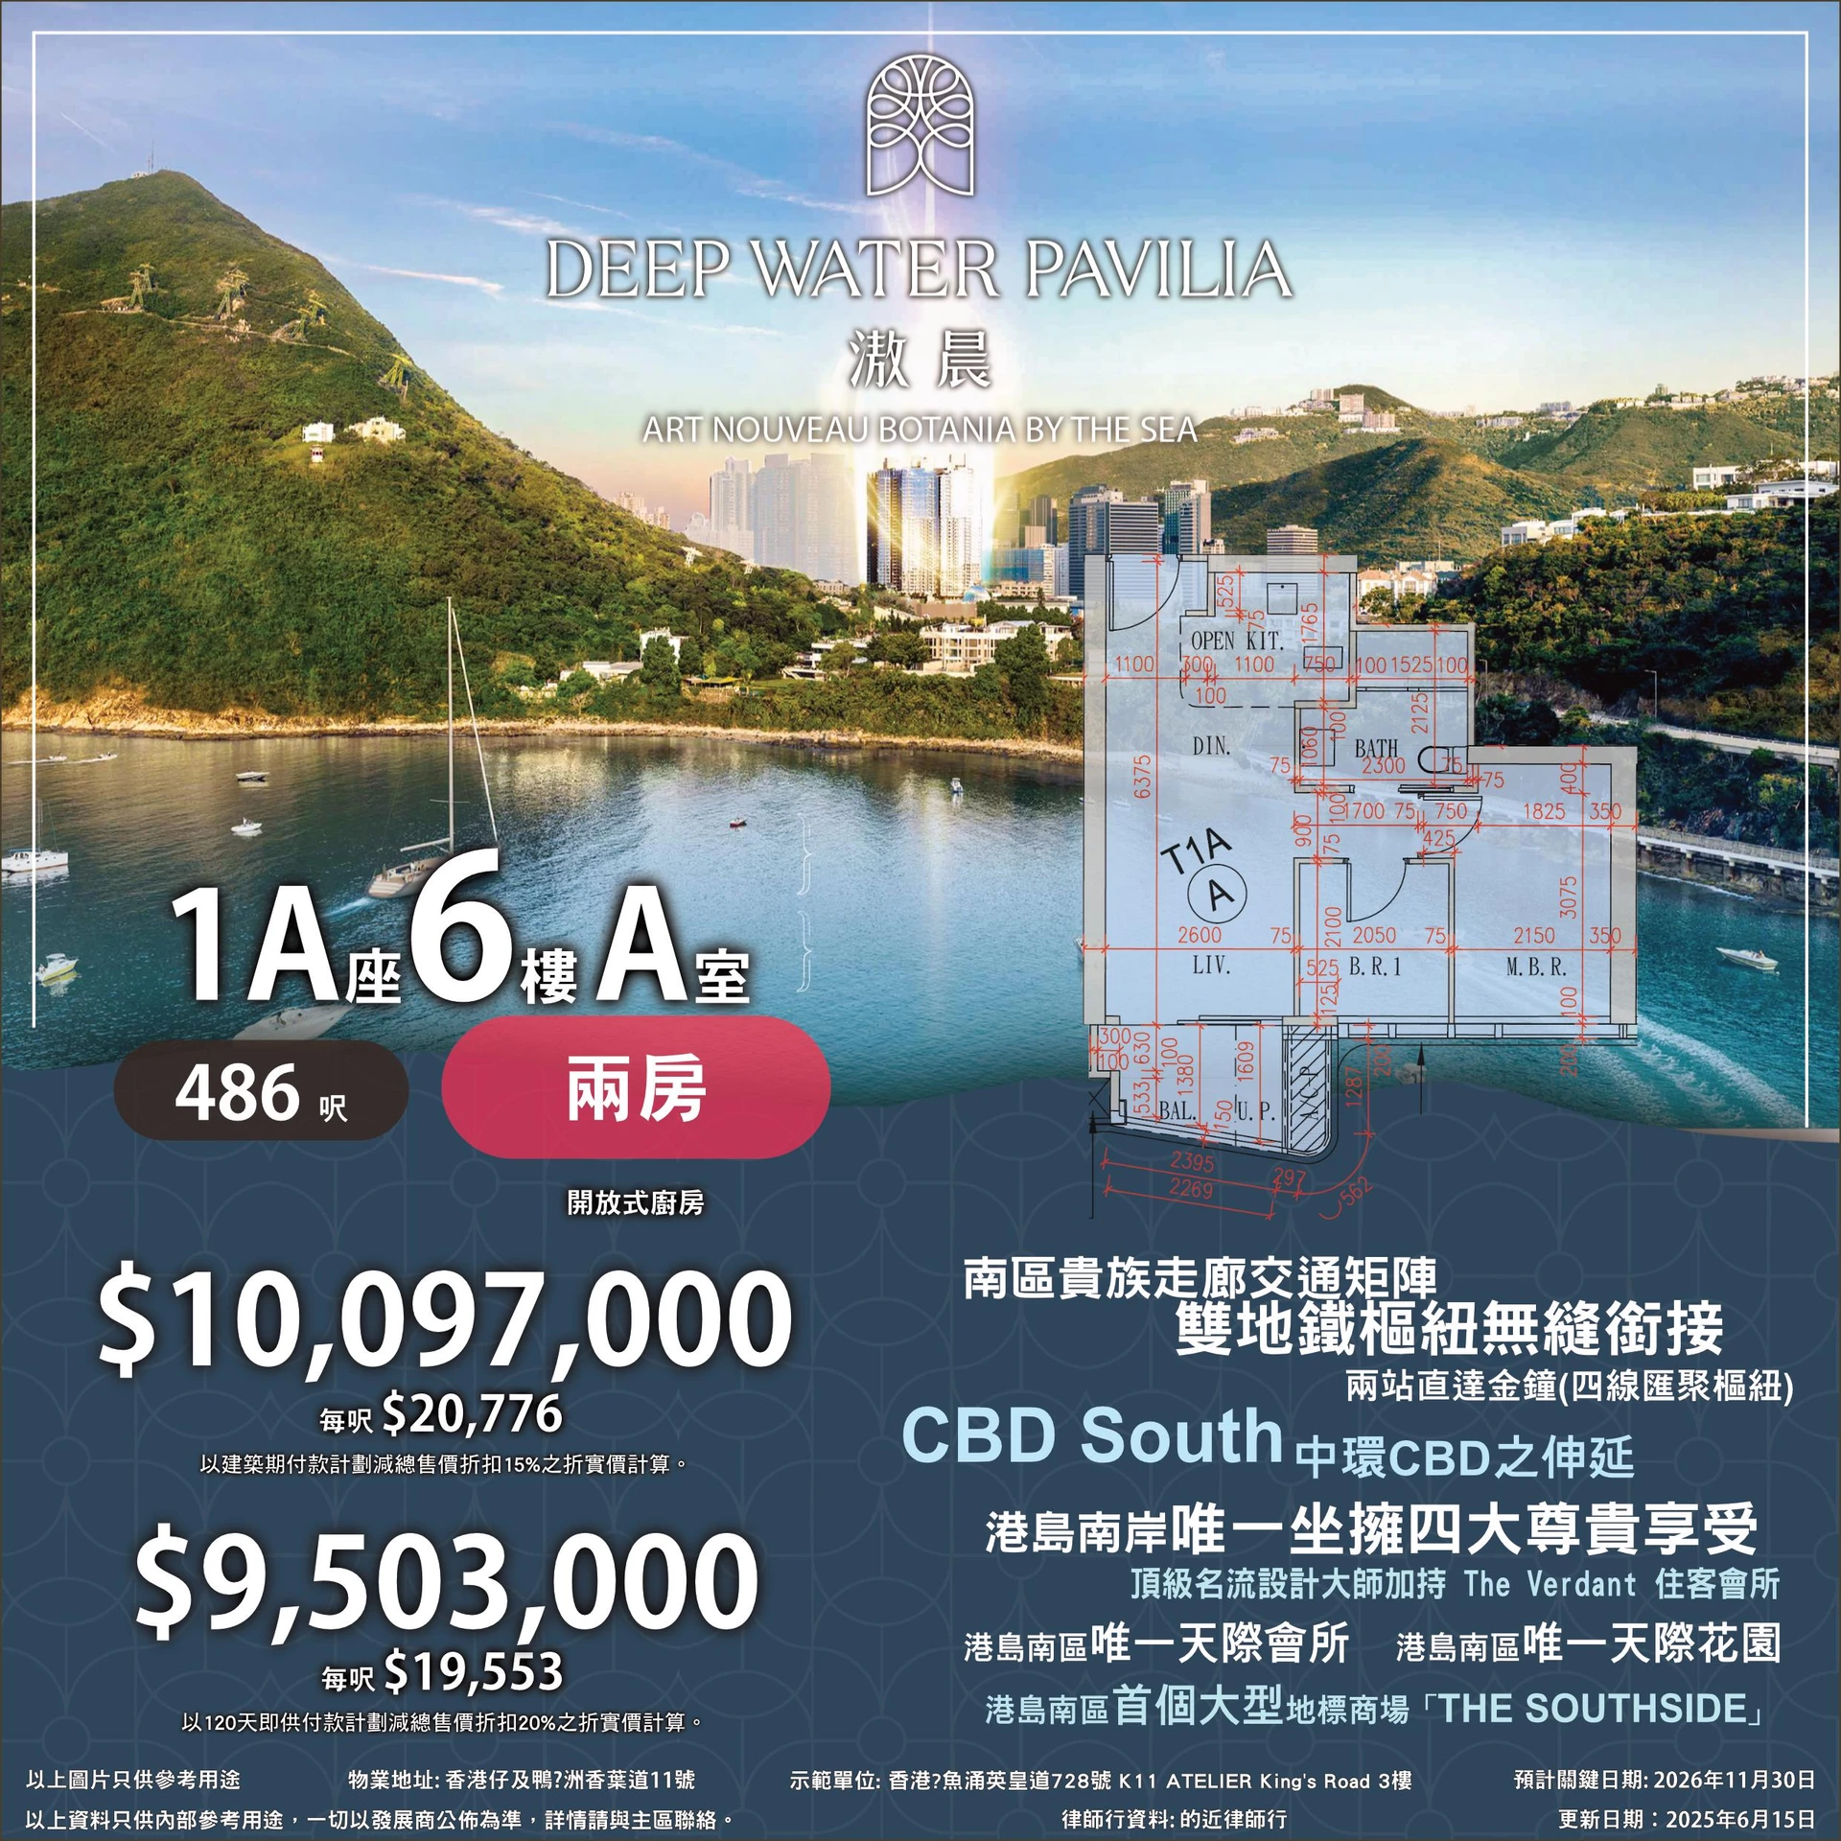
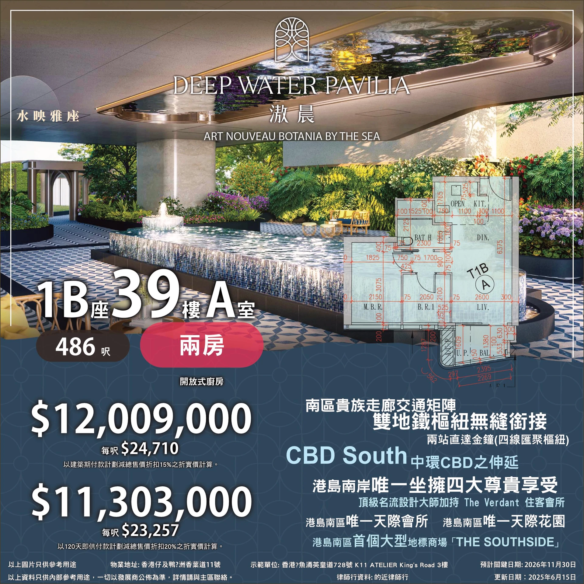
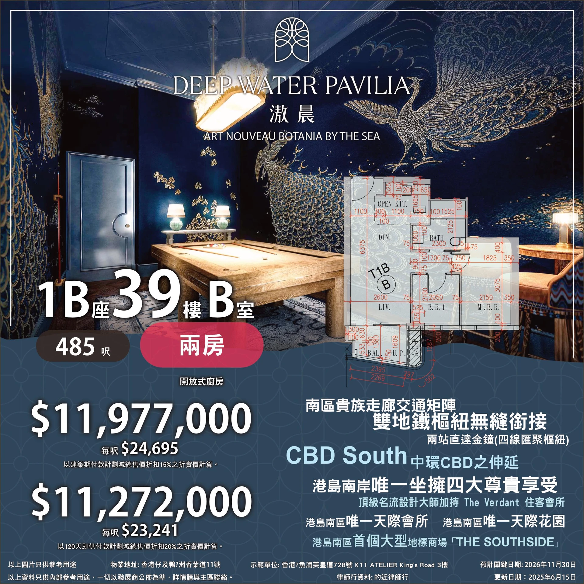
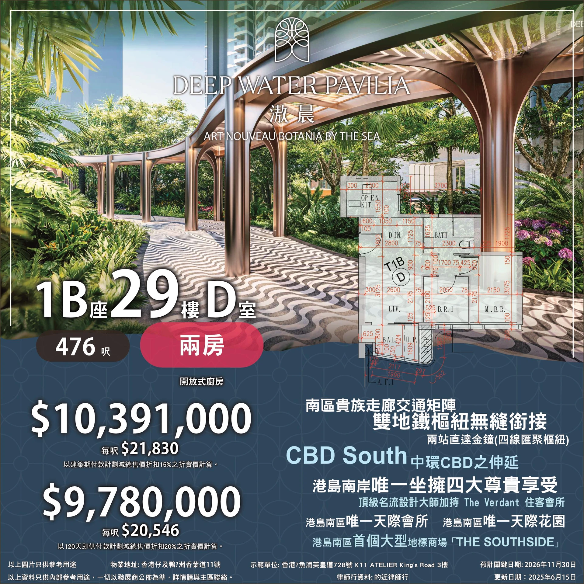
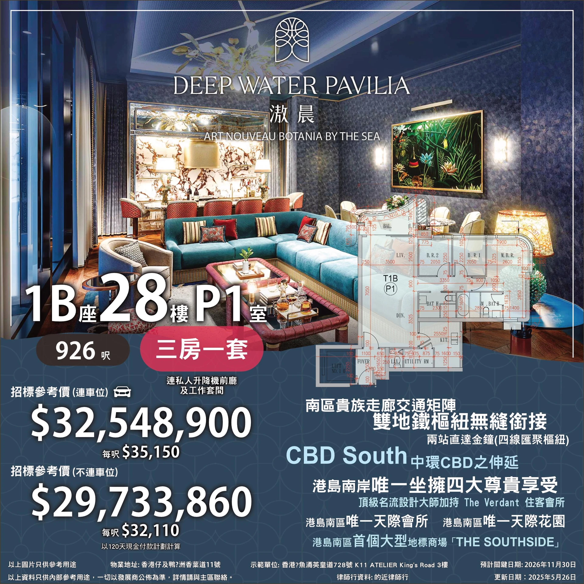
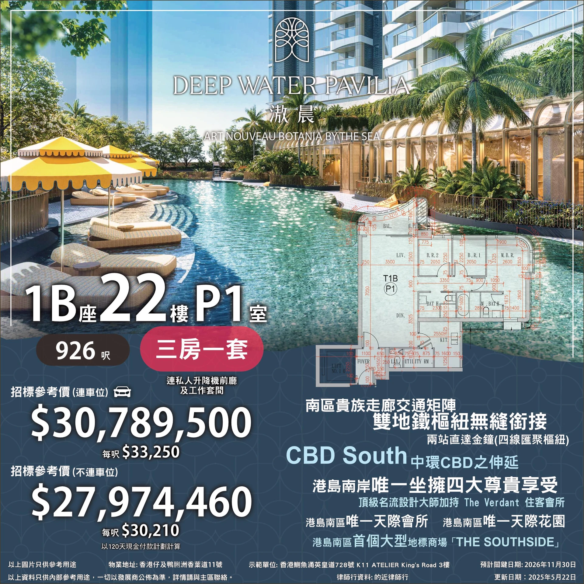
本網站所載的資料及圖片僅供參考,並不構成任何合約或協議的一部分。所有資料均以政府相關部門最終批准的文件及買賣合約為準。
本網站所顯示的物業位置、面積、間隔、設計、裝修、設備、用料及配套等資料僅供參考,發展商保留修改權利,一切以實際交樓標準為準。
本網站內的影片、圖片及文字內容的版權均屬於其各自擁有人。如有任何侵權問題,請與我們聯絡。

長按荧幕識別二維碼
打開手機掃描二維碼